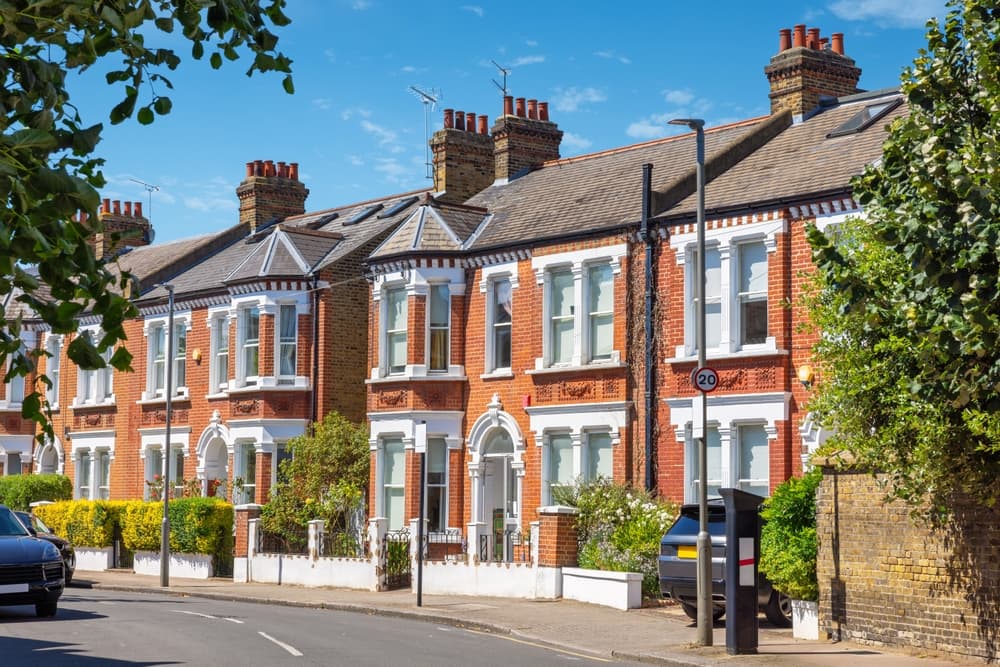
Impressive five-bed detached home in Bramley village with spacious living, two en-suites, double garage, driveway, and modern kitchen. Close to amenities, schools, and transport links.
Sansome & George - Situated in the desirable village of Bramley, this impressive five-bedroom detached home offers spacious and versatile accommodation ideal for modern family living. Upon entering, you are welcomed by an entrance hall leading to a convenient downstairs w.c. The generous kitchen and breakfast room is thoughtfully designed to accommodate both casual dining and culinary pursuits, while the separate living room and dining room provide ample space for relaxation and entertaining. Upstairs, the principal bedroom benefits from an en-suite bathroom, and the second bedroom also features its own en-suite, offering privacy and comfort for family members or guests. Three further well-proportioned bedrooms are served by a contemporary family bathroom, ensuring flexibility for a growing family or home office needs. Additional features include a double garage and driveway, providing secure parking and extra storage options. This well-presented property combines practical living spaces with a sought-after location in Bramley village, offering easy access to local amenities, reputable schools, and transport links. With its thoughtful layout and high-quality finish throughout, this detached residence presents an exceptional opportunity for those seeking a spacious and comfortable family home in a welcoming community. Early viewing is highly recommended to appreciate all that this property has to offer.
Disclaimer
Disclaimer
Every attempt has been made to ensure accuracy, however these property particulars are approximate and for illustrative purposes only. They have been prepared in good faith and they are not intended to constitute part of an offer of contract. We have not carried out a structural survey and the services, appliances and specific fittings have not been tested. All photographs, measurements, floor plans and distances referred to are given as a guide only and should not be relied upon for the purchase of any fixture or fittings. Lease details, service charges and ground rent (where applicable) are given as a guide only and should be checked prior to agreeing a sale. Please note that all buyers attend property viewings at their own risk and must assess any hazards themselves.